

Franchise construction / Windsor, Ontario
Jay Bhavani
The guest experience has a working side.
A fast-casual restaurant bringing space planning, kitchen flow and a distinct franchise identity into a compact service environment.
Completed under LifeBuild Canada. Shown here as prior project experience; the documented work follows.
 View photograph
The work
The thinking.
The making.
- Space planning
- Kitchen flow and service coordination
- Brand-specific interior décor
- Franchise construction
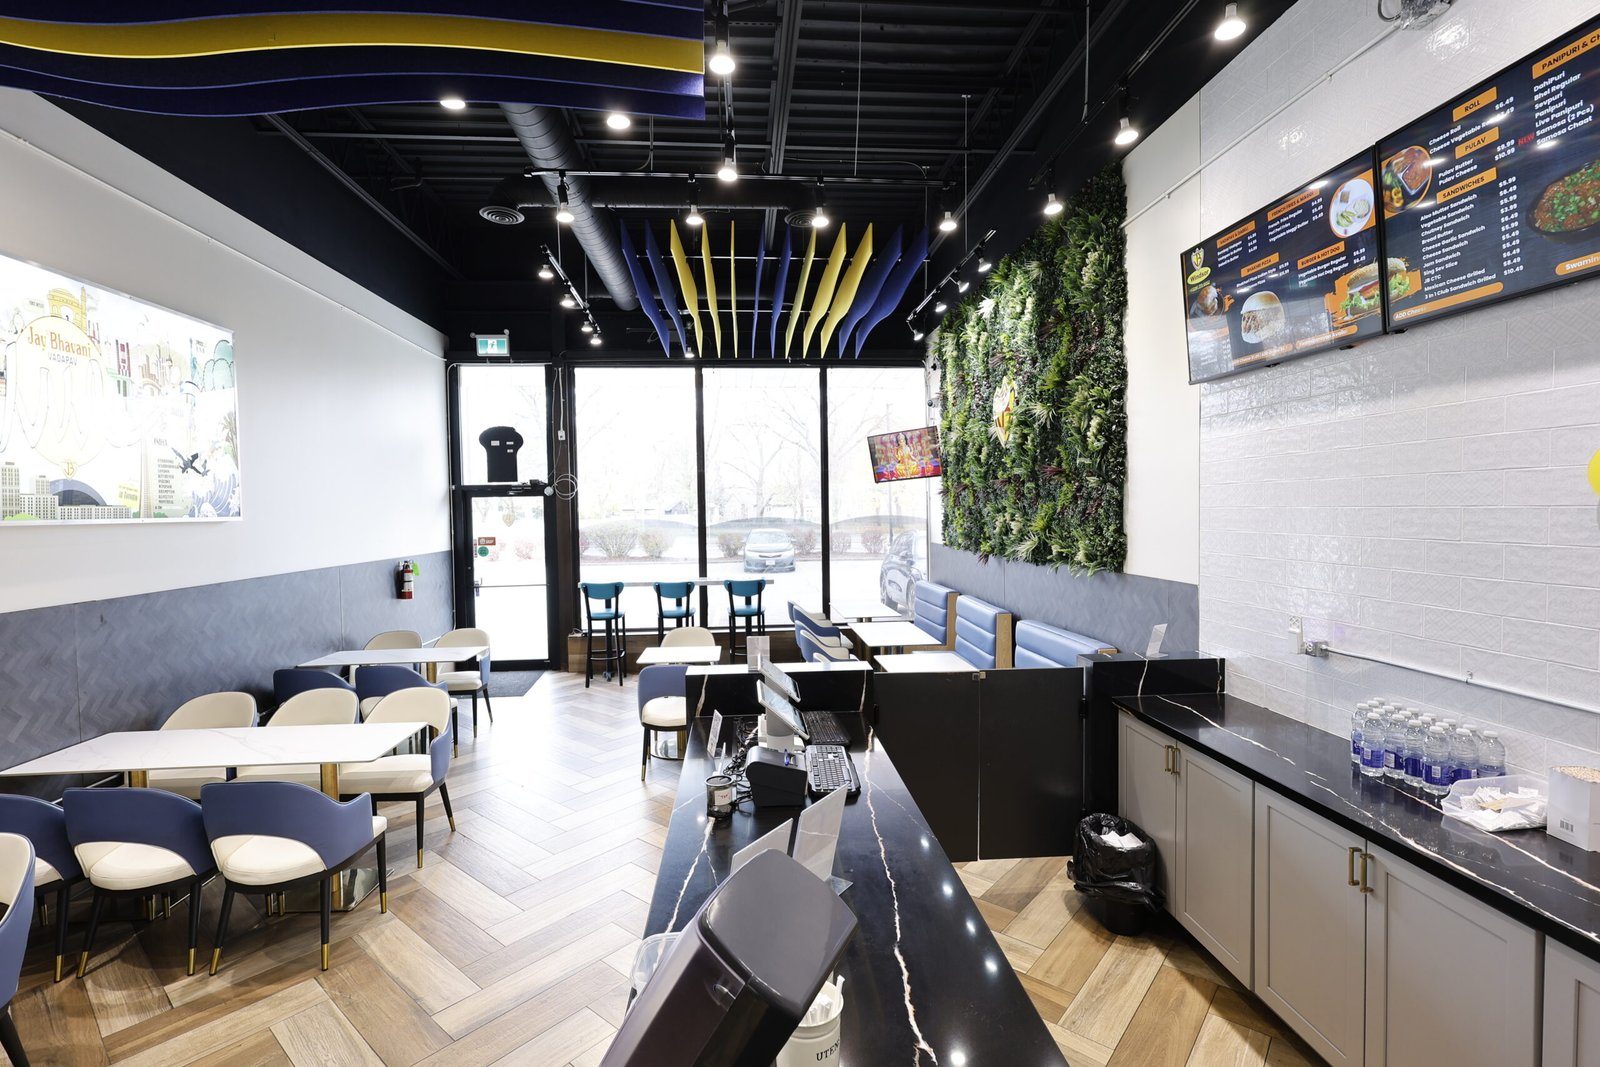
Franchise construction brought space planning, kitchen flow and brand-specific décor together. The layout connects the order counter and dining area with the working kitchen, while keeping the franchise identity visible throughout.
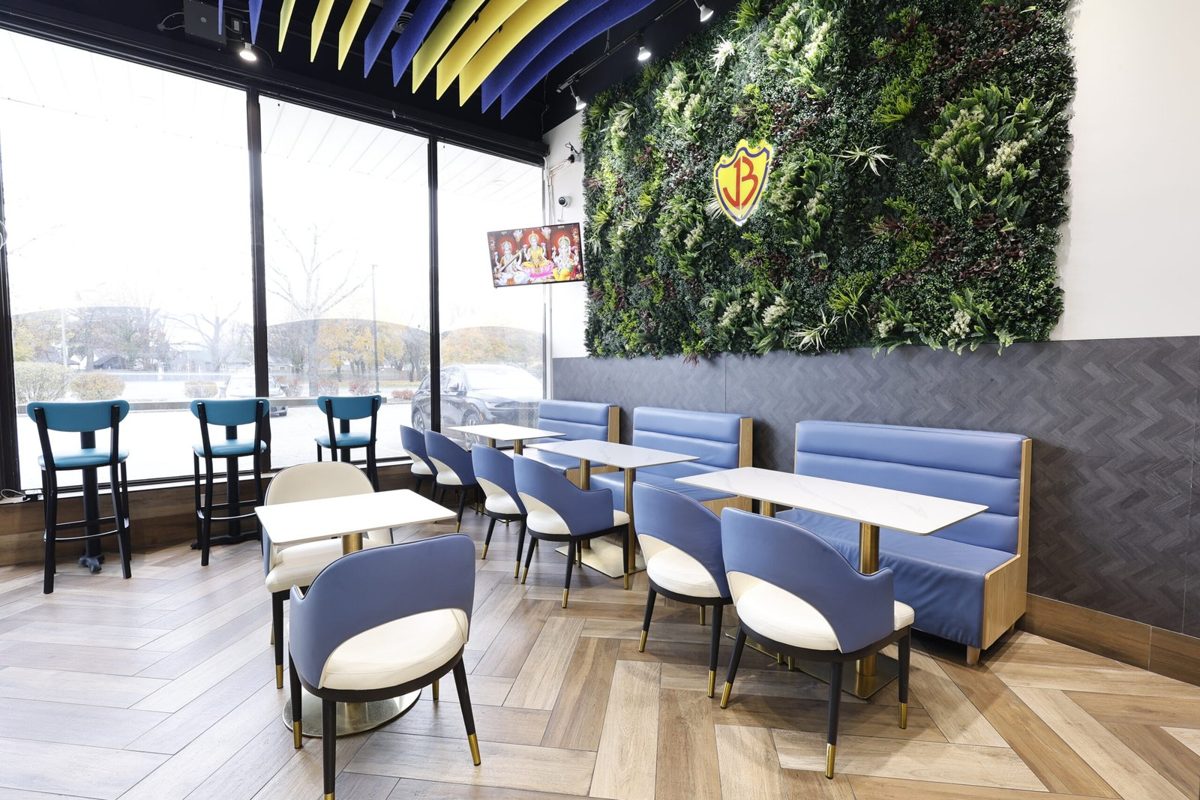
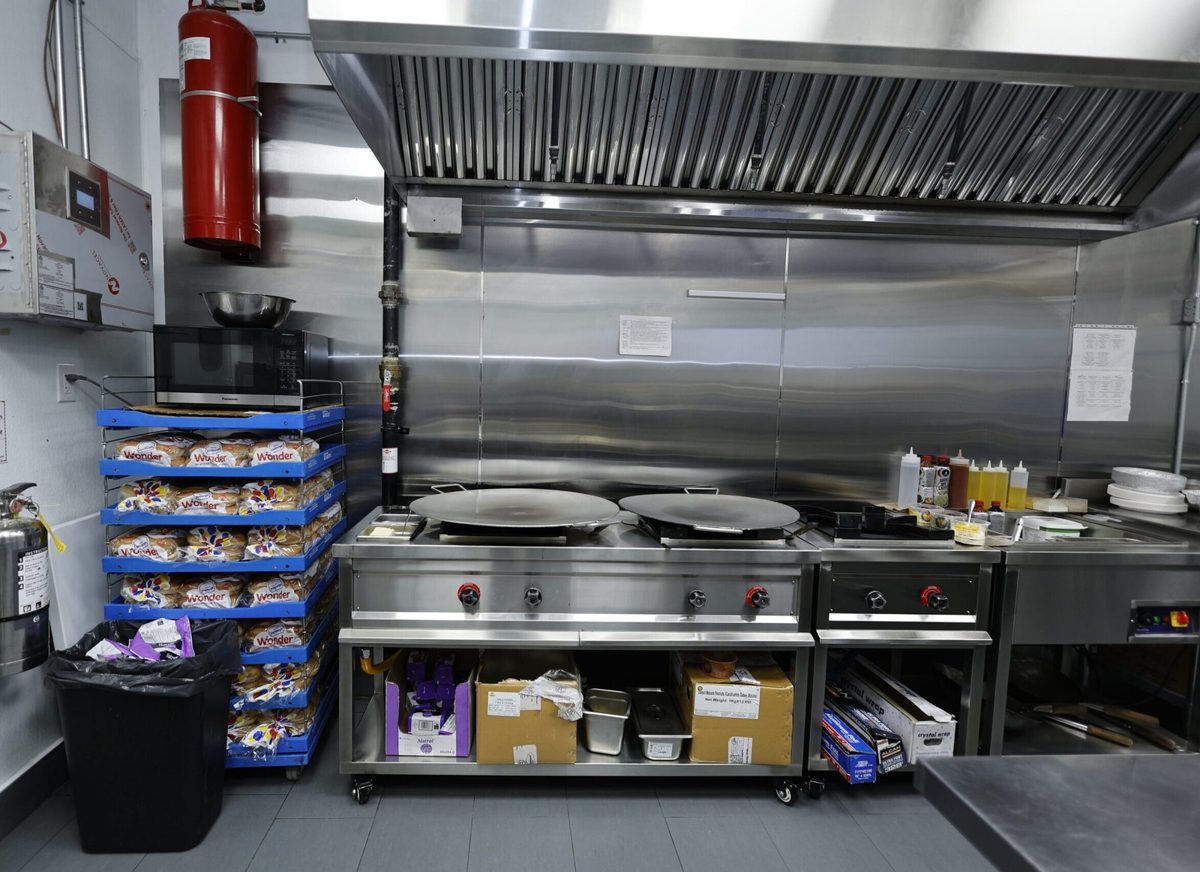
A dark ceiling with yellow detailing, blue upholstered seating and graphic wall treatments create a recognisable dining environment. The kitchen photographs add the operational view: cooking equipment, extraction and preparation surfaces.
Restaurant layout · Branded finishes · Front and back of house
A closer look
The space, in detail.
 View photograph
 View photograph
 View photograph
Thinking about a renovation or build? Tell us what you know so far. We can start with the questions you have.
Tell us about your projectPrefer email? Write to info@terranode.ca.